Architecture · Remodel & Addition
Canyon House
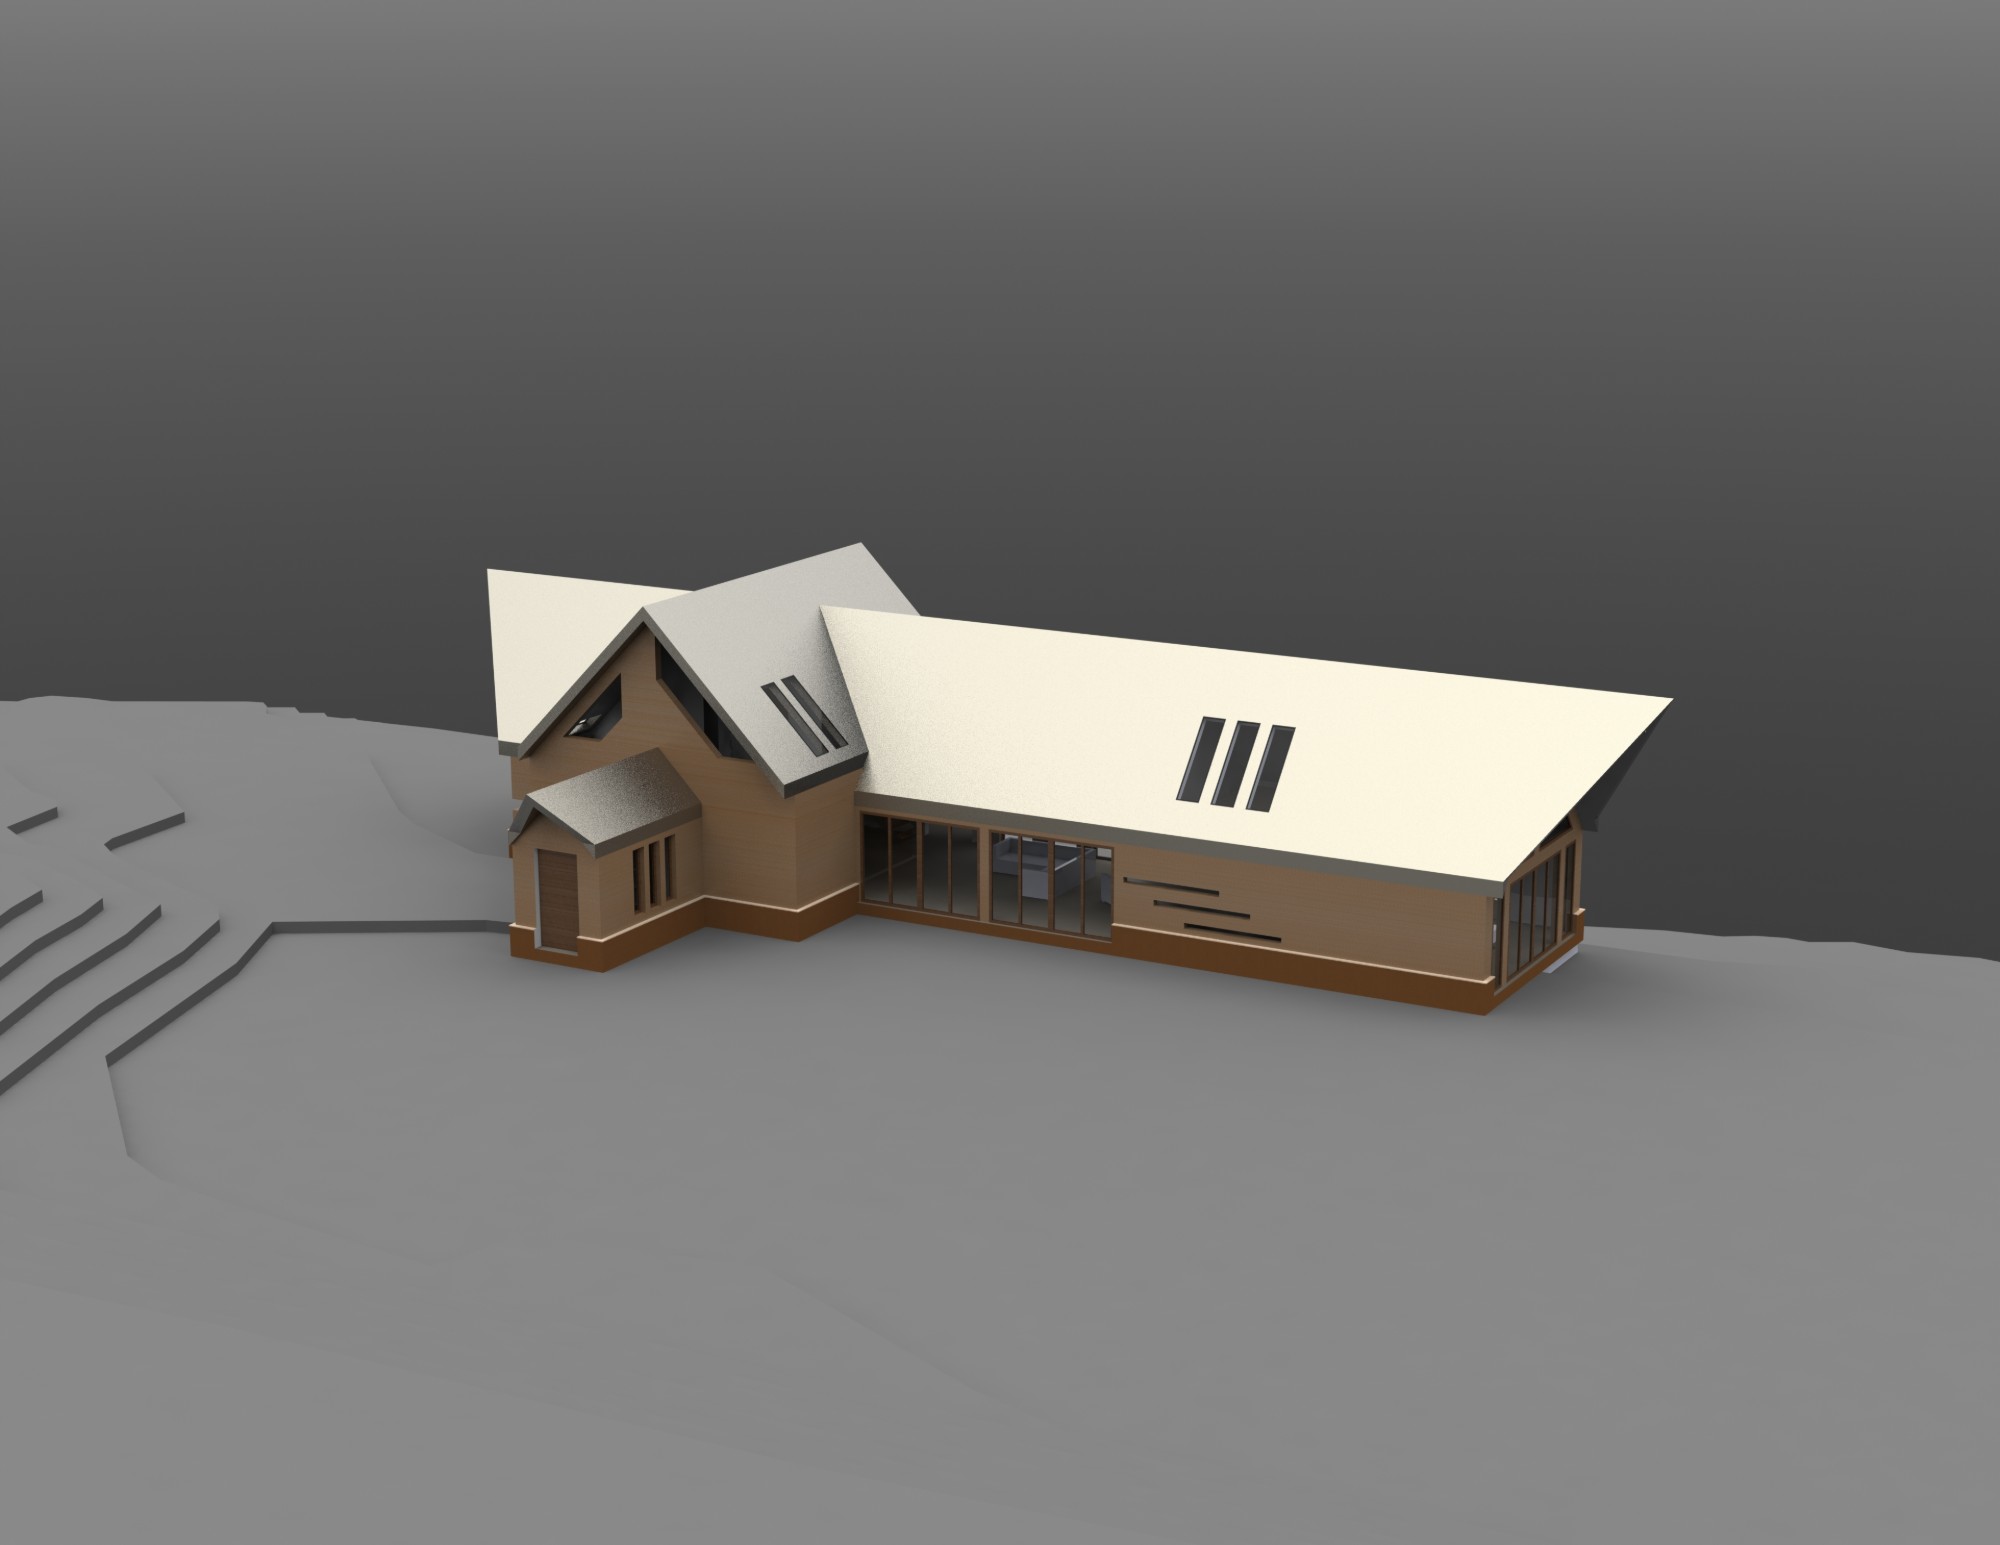
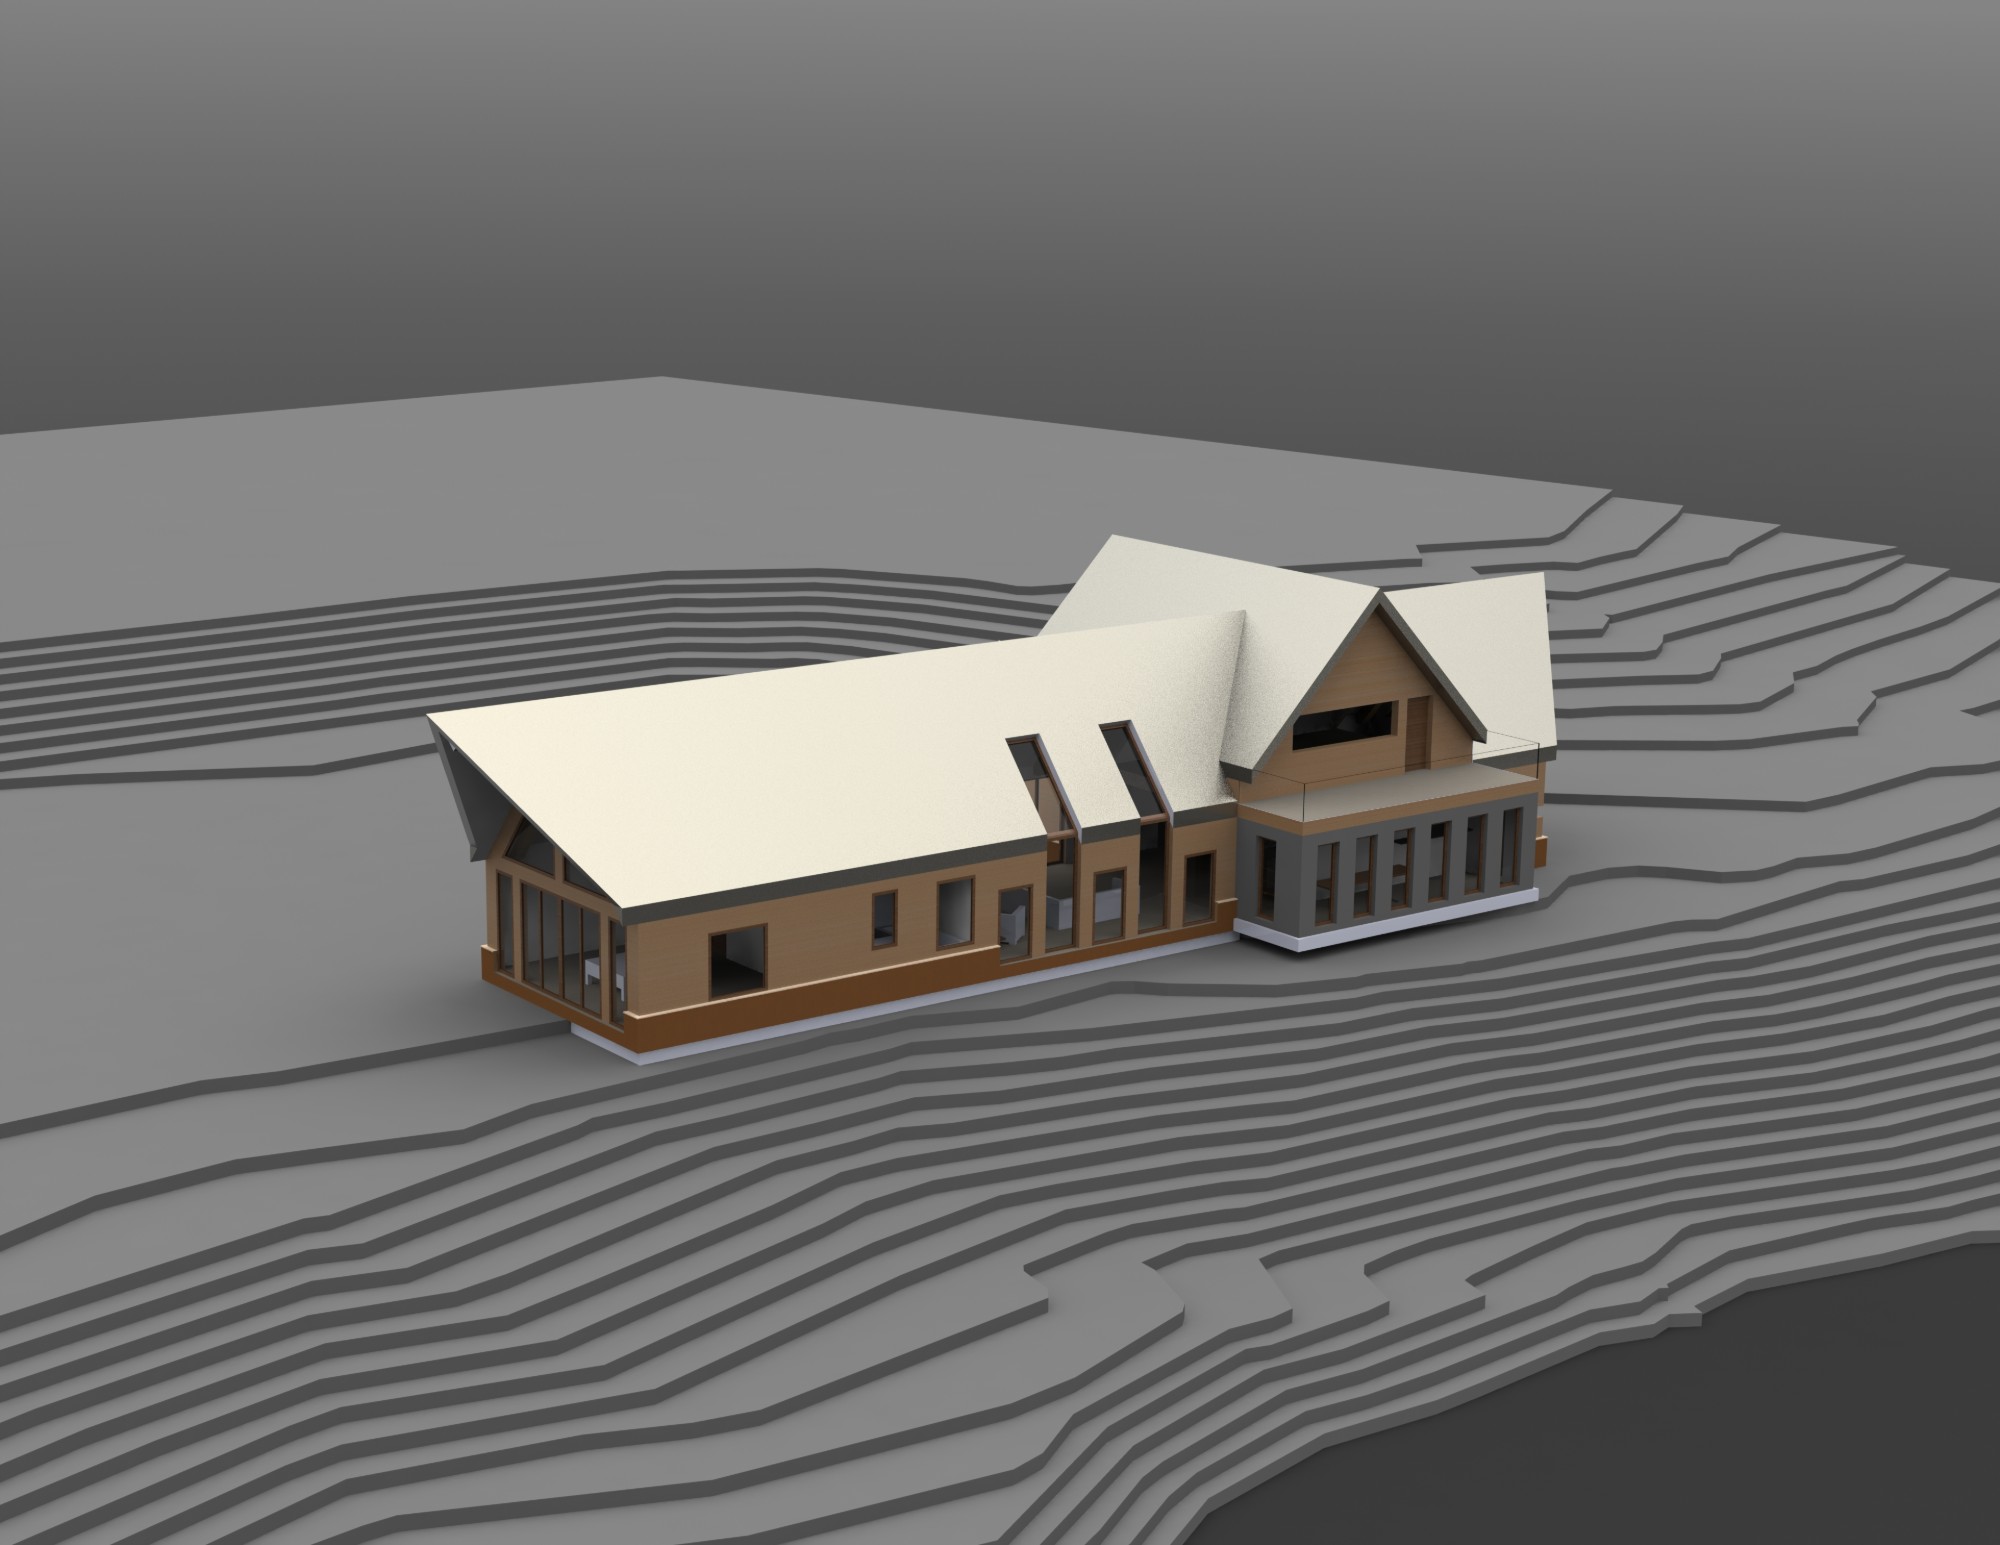
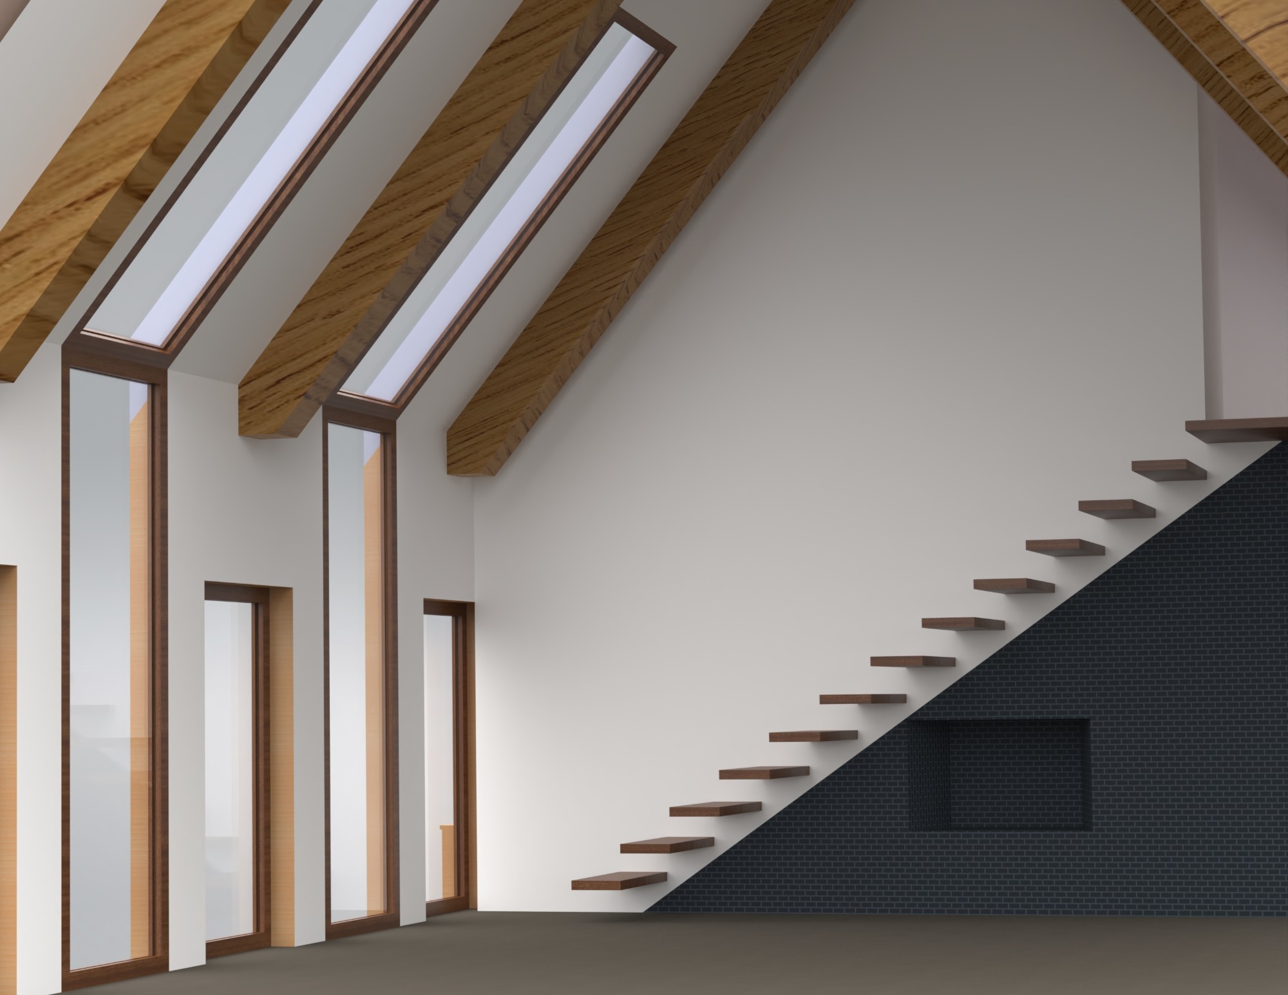
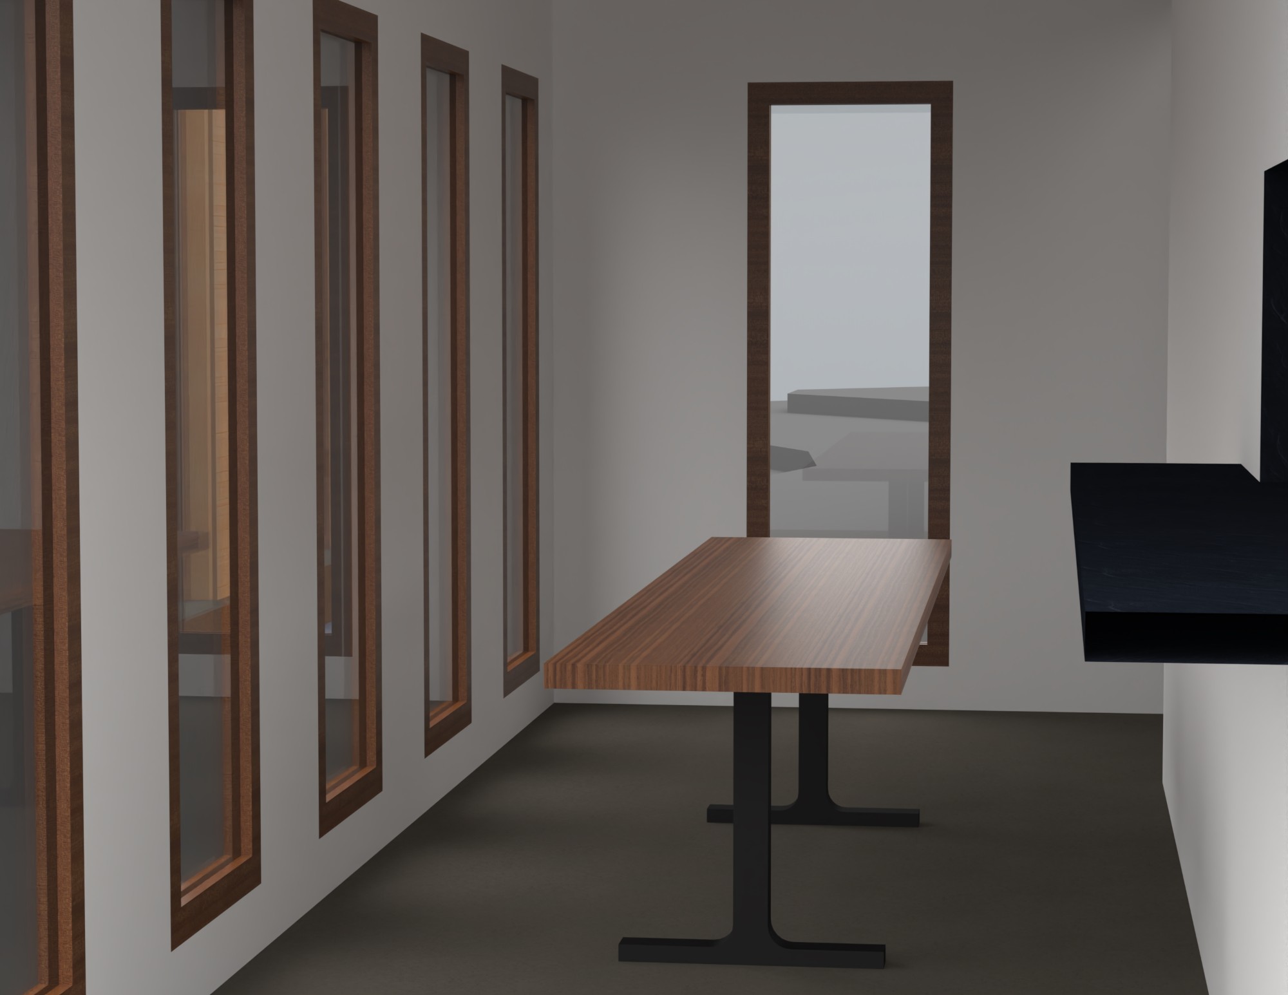
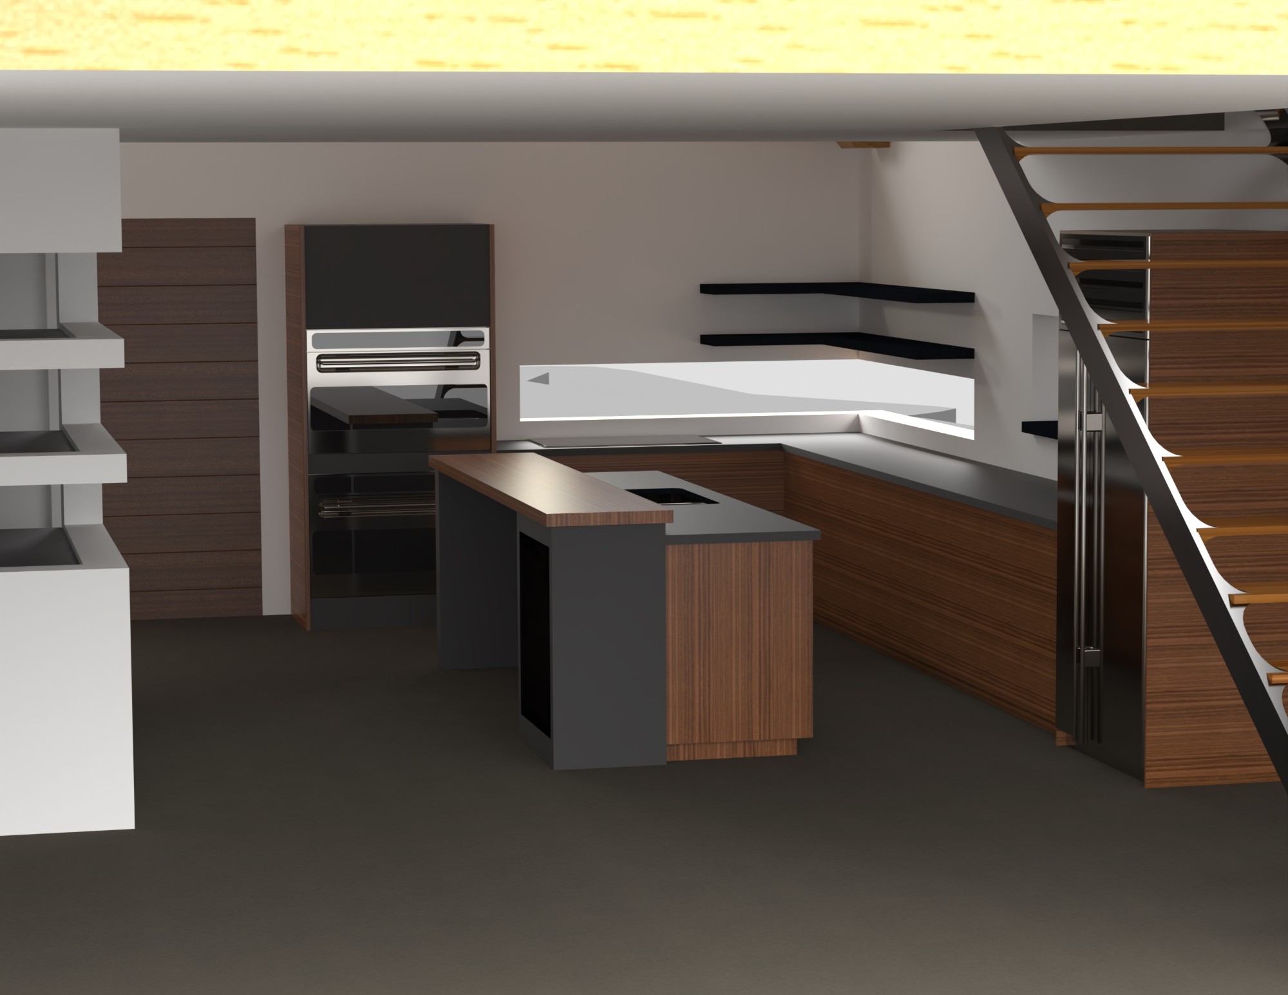
Designed as a remodel and addition to an existing ranch house, the Canyon House is located in the Rocky Mountains. This house features two bedrooms, three bathrooms, an upstairs suite, a dining room, and a loft. With a modern mountain aesthetic, this house would provide its residents with a light and spacious living experience.
- Location Rocky Mountains
- Bedrooms 2
- Bathrooms 3
- Also Suite · Dining · Loft